Discover Iran: Tabriz’s extraordinary architectural legacy through royal palaces and merchant mansions
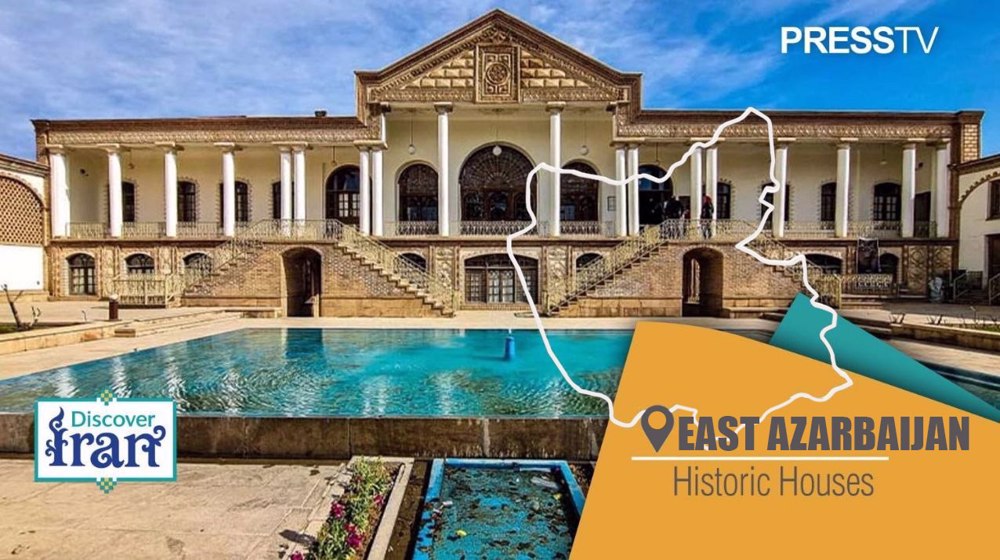
By Ivan Kesic
- Tabriz preserves one of Iran's richest concentrations of historic domestic architecture, with roughly three hundred valuable old houses identified at one point, of which only around eighty have been protected or given cultural functions.
- The city's surviving residences, ranging from Qajar aristocratic mansions to merchant houses and politically significant homes, reveal how prosperous families actually lived through courtyards, andaruni and biruni divisions, orsi windows, colored glass and underground water spaces, offering a more intimate record of urban life than monumental buildings can.
- Among the most historically compelling examples are the Constitution House of Tabriz, where constitutional activists once gathered, and merchant residences such as Hariri and Nikdel houses, whose painted decoration and international trade connections reflect the wealth, sophistication and global reach of Tabriz's commercial class.
Tabriz possesses one of Iran’s richest concentrations of historic domestic architecture, a legacy created by its long political importance, commercial prosperity and role as the residence of princes, governors, merchants, intellectuals and political figures.
The city’s historic houses are particularly valuable because they preserve something that monumental religious and governmental buildings often cannot: a record of how prosperous families actually lived, entertained guests, conducted business and organized their private worlds.
Iranian tourism officials have identified hundreds of historically valuable houses in Tabriz, although only a portion have been preserved or given permanent cultural functions.
Heritage studies put the number of valuable old houses in the city at roughly 300 at that time, with around 80 having been given cultural uses or otherwise placed under measures intended to protect them, demonstrating that Tabriz’s architectural history cannot be reduced to the famous Grand Bazaar or its mosques.
It also exists in courtyards, arcades, reception halls, stained-glass windows, brick vaults, underground water spaces and carefully separated inner and outer quarters.
The chronological range is equally impressive. Although the greatest concentration of surviving houses belongs to the Qajar period, Tabriz also preserves memories of earlier Safavid and Timurid royal architecture and a number of buildings reflecting the transition from Qajar traditions into the Pahlavi period.
The result is a distinctive architectural landscape in which aristocratic residences, merchant houses, garden mansions and politically significant homes form an unusually coherent part of the historic city.
Royal palaces and gardens of Tabriz
The story begins with Tabriz’s royal gardens and palaces, many of which have disappeared but remain essential for understanding the city’s architectural culture.
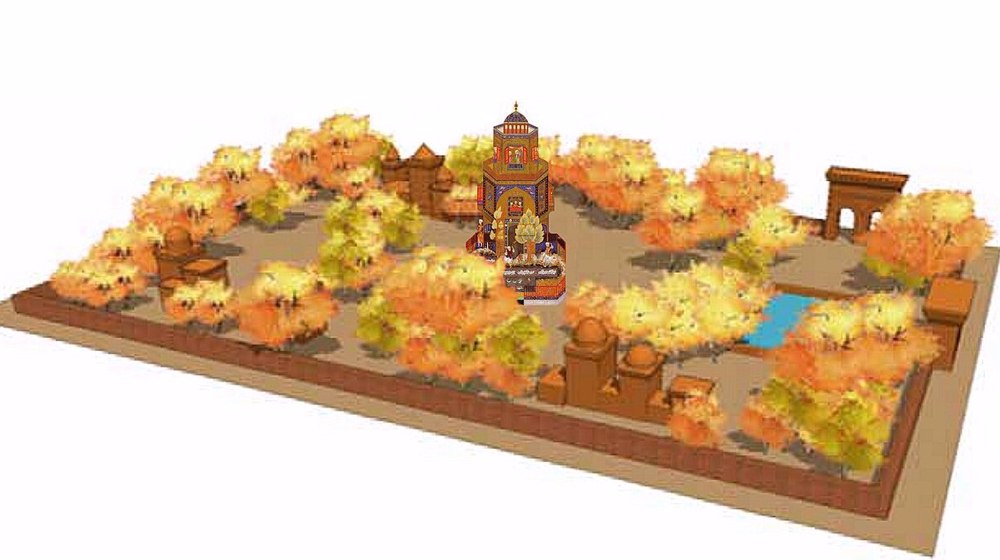
One of the most celebrated was the Hasht Behesht Palace of Tabriz, associated with the Aq Qoyunlu ruler Sultan Yaqub and the royal garden of Sahibabad.
Historical descriptions portray a highly decorated pavilion organized into eight sections, which gave the building its famous name. Research by the University of Isfahan’s Safavid Studies Center emphasizes that the Tabriz Hasht Behesht is significant not merely as a lost palace but as an early architectural expression of the "hasht behesht" (eight paradises) form, later encountered in other Iranian contexts.
The palace no longer survives, but its importance helps explain why later Tabriz garden architecture developed such a strong tradition of centrally organized pavilions.
Another vanished royal complex was Ali Qapu, whose history extended from the Safavid period into the Qajar era. It became associated with the Qajar crown princes and was later reconstructed and known as Shams-ol-Emareh.
Much of the surviving structure was lost after a fire in 1933 and subsequent damage, and the remaining complex was eventually demolished.
North Garden (Bagh-e Shomal), or the Shazdeh Garden, similarly contained a succession of royal and princely structures, particularly under Abbas Mirza and the Qajar crown princes.
Among its most notable buildings was the Kolah Farangi Mansion, a pavilion whose historical importance has recently been reflected in a municipal reconstruction project.
Contemporary Iranian scholarship describes the present project as an attempt to recreate a lost component of the historic garden rather than the preservation of an intact original structure.
These vanished and reconstructed buildings are nevertheless important because they reveal that Tabriz’s tradition of elite residential architecture extended far beyond individual houses: it included extensive gardens, princely residences and recreational complexes.
Qajar elite residences and Maqsudiyeh architectural cluster
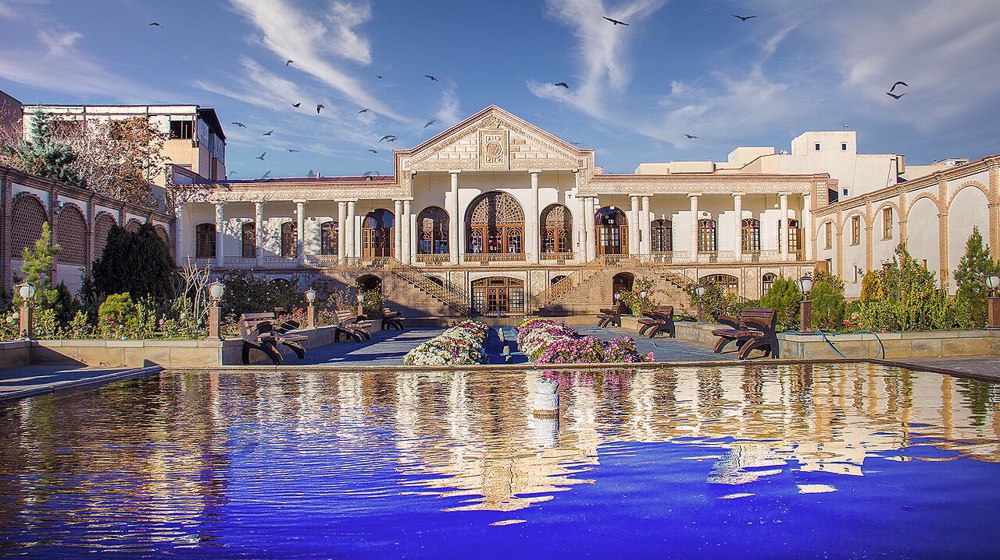
The best surviving evidence of the Qajar elite is found in houses such as Amir Nezam House, Behnam House, Ganjehizadeh House and several neighboring residences in the Maqsudiyeh and Sheshgelan districts.
Amir Nezam House, now associated with the Qajar Museum, was constructed during the Qajar period and is traditionally connected with Hassan Ali Khan Garrusi, better known as Amir Nezam.
Its two courtyards, substantial reception spaces, columned veranda and elaborate use of plasterwork, mirror decoration and colored glass illustrate the combination of privacy and ceremonial display characteristic of affluent 19th-century residences.
After restoration, the building became a specialized Qajar-era museum whose numerous halls include, on the upper floor, the Halls of Coins, Textiles, Porcelain, Glassware, Metals, Music and Inlay Work, and in the basement, the Halls of Stone Artefacts, Weapons, Statesmen and Decrees, Architecture and Urban Planning, Locks and Lanterns, each displaying a variety of historical objects.
Behnam House is even more revealing of the transition between periods. It is generally dated to the late Zand and early Qajar transition.
Its architecture brings together an enclosed residential organization with highly refined brickwork, mirror decoration, plasterwork, orsi windows and carefully landscaped courtyards.
The building is now associated with the Islamic Art University of Tabriz, as are several other historic houses in the Maqsudiyeh and Nobar areas.
Ganjehizadeh House represents another stage in the evolution of Tabriz domestic architecture, with its fabric incorporating both late-Qajar and early-Pahlavi characteristics.
These buildings are particularly important as a group because their proximity allows visitors and researchers to compare variations in residential architecture rather than treating each house as an isolated monument.
The Behnam and Ganjehizadeh mansions, together with the neighboring Gohariyun, Sedqiyani, Qadaki, Javaheriyan, and Ghaffariyan mansions, are currently owned by the Faculty of Architecture at Tabriz Islamic Arts University.
This historic urban fabric, covering an area of 22,000 square meters, was purchased and restored through donations from the martyred Leader of the Islamic Revolution, Ayatollah Seyyed Ali Khamenei.
Merchant houses and cultural world of Tabriz's trading families
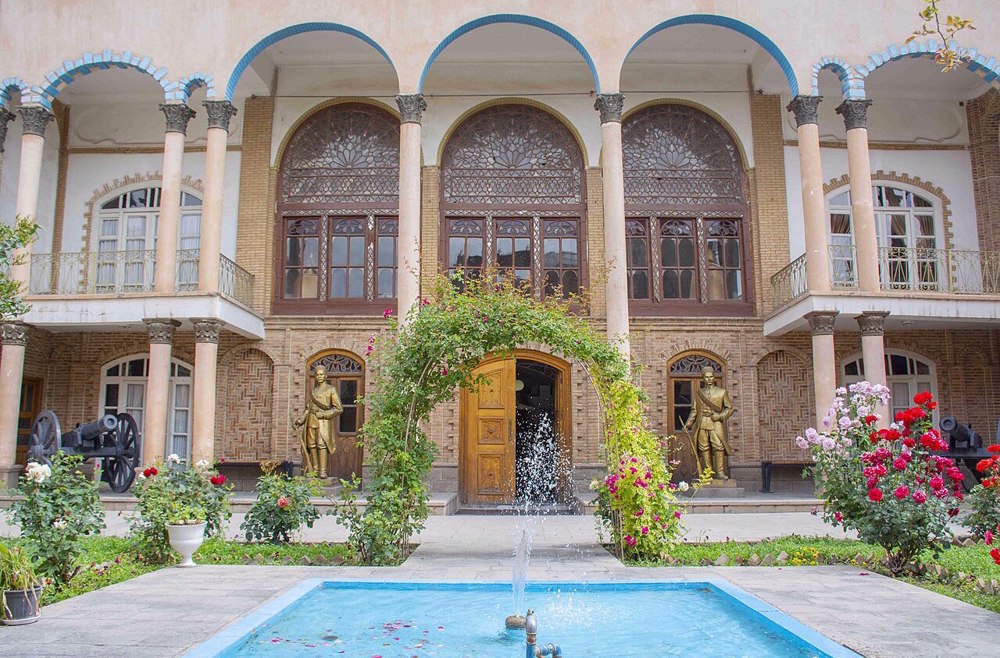
Among Tabriz's most visually distinctive merchant residences is Hariri House, a Qajar-period building.
The complex contains separate outer and inner courtyards and two principal residential blocks, an arrangement that reflects the traditional distinction between biruni and andaruni.
Its decoration is unusually important. The exterior-facing rooms contain wall paintings and ornamental compositions drawing upon Persian literary, historical and religious imagery, while the ceilings preserve elaborate painted decoration.
Such decoration illustrates the way affluent merchant families used architecture not simply to provide shelter but to construct an environment expressing education, cultural sophistication and social standing.
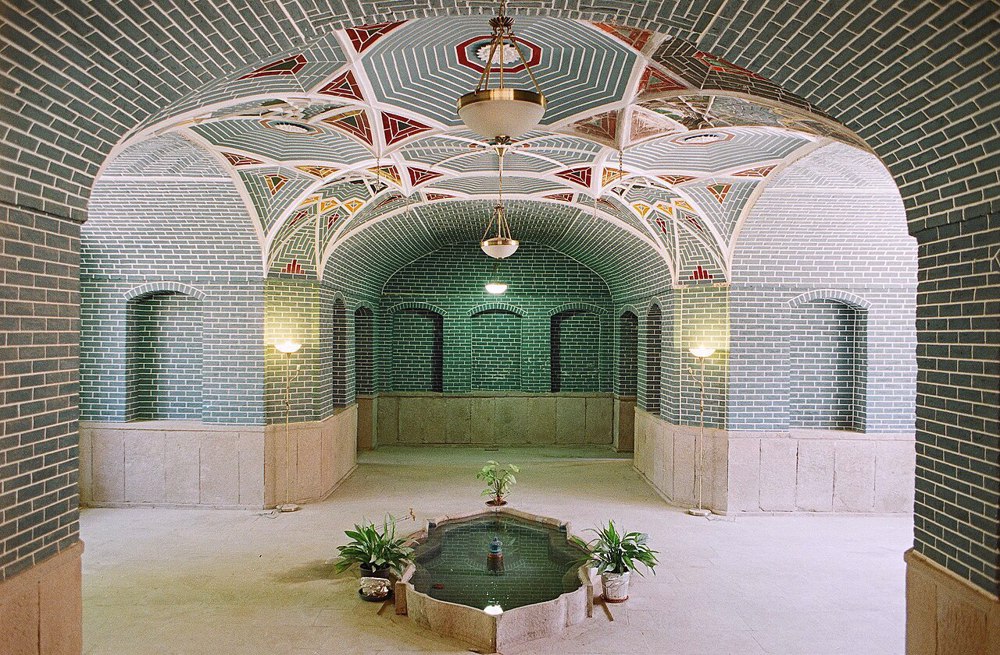
Heydarzadeh House offers another excellent example. Research into the building has linked it with Haj Habib Lak and identified a reference to a house belonging to Haj Qoli Khan Sartip on an old map of Tabriz.
The structure contains two courtyards, a basement water-room, brick vaulting and karbandi, while its principal rooms contain wooden orsi windows and colored glass.
Its restoration and later use as a tourism information center demonstrate an increasingly important pattern in Tabriz: historic houses can acquire new public functions without losing their architectural identity.
Nikdel House provides a particularly interesting link between architecture and commerce. The building belonged to Seyyed Ebrahim Nikdel, a merchant and importer associated with household goods, including sewing machines imported from Japan.
Its history therefore reflects Tabriz's position as a commercial city whose prosperous merchant families were connected to international trade networks as well as the traditional bazaar economy.
Houses of politics and intellectual life in the Constitutional era
The domestic architecture of Tabriz also preserves the memory of political and intellectual life.
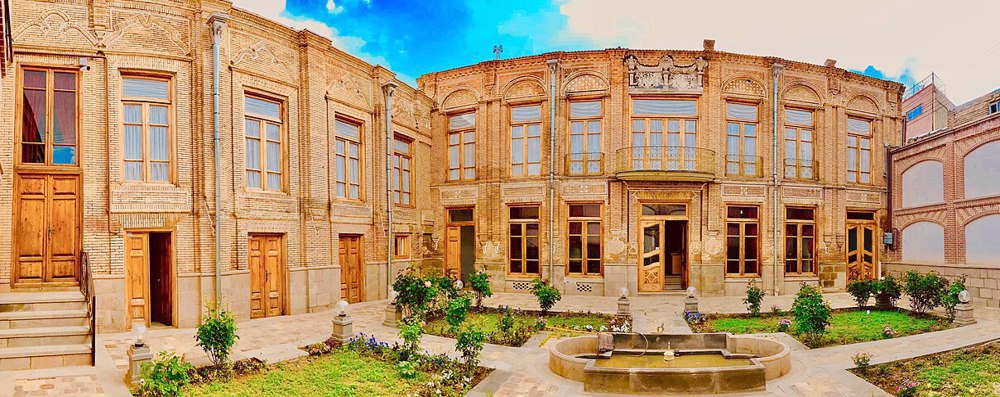
Kuzehkanani House, better known internationally as the Constitution House of Tabriz, was built for Haj Mehdi Kuzehkanani in the 19th century and later became closely associated with the Constitutional Revolution.
Its significance therefore derives from the intersection of architecture and political history: a private residence became a gathering place for constitutional activists and an important setting for the political life of the city.
Tabriz's houses connected with the Constitutional period include the residences associated with figures such as Ali Monsieur and Sattar Khan. Ali Monsieur House is traditionally associated with one of the leading figures of the Tabriz constitutional movement.
Sattar Khan's present house requires greater caution in description: Iranian tourism sources note that the current registered building dates from the Pahlavi period and should not simply be presented as the unchanged Qajar residence in which Sattar Khan lived.
Its historical value lies principally in its association with him and the constitutional struggle.
Sedqiyani House illustrates a different fate. The large Qajar-period property once contained inner and outer sections, gardens and a pavilion, but parts were lost through street construction and later damage.
Its subsequent acquisition and restoration by the Islamic Art University demonstrate how surviving fragments can still preserve significant information about the scale and organization of affluent 19th-century Tabriz residences.
Together, these buildings remind us that the historic house in Tabriz was not merely a domestic space: it could also become a place of commerce, political organization, education and social influence.
Kalantari, Salmasi and other notable residences
Other surviving houses broaden the picture beyond the most famous monuments. Kalantari House and Garden belonged to Ebrahim Khan Sharaf al-Dawla Kalantari, a Tabriz representative in Iran's first National Consultative Assembly.
Its architectural character includes features described as Caucasian-influenced, reflecting the wider architectural exchanges that affected Tabriz because of its geographical position and extensive links with the Caucasus.
Salmasi House, associated with the Qajar period and later converted into the city's Museum of Measurement, provides another example of adaptive reuse.
Its courtyard-centered organization and two-story arrangement demonstrate how the traditional house could accommodate both domestic and later institutional functions.
The Sound Museum, housed in the historic Amir Parviz House, offers an especially interesting example of a later residential building being transformed into a specialized cultural institution.
The house belongs to the Pahlavi period, although studies also describe its architectural character as reflecting the transition from late Qajar traditions into the early Pahlavi era.
Its brick construction, two-story organization, courtyard and distinctive balconies provide a useful contrast with the more elaborate aristocratic Qajar residences.
Meanwhile, Arfa-ol-Molk House demonstrates the complexity of heritage registration itself: in some cases the protected item may be a surviving facade, gate or specific part of a larger historic property rather than an entirely intact mansion.
Heritage registration and adaptive reuse
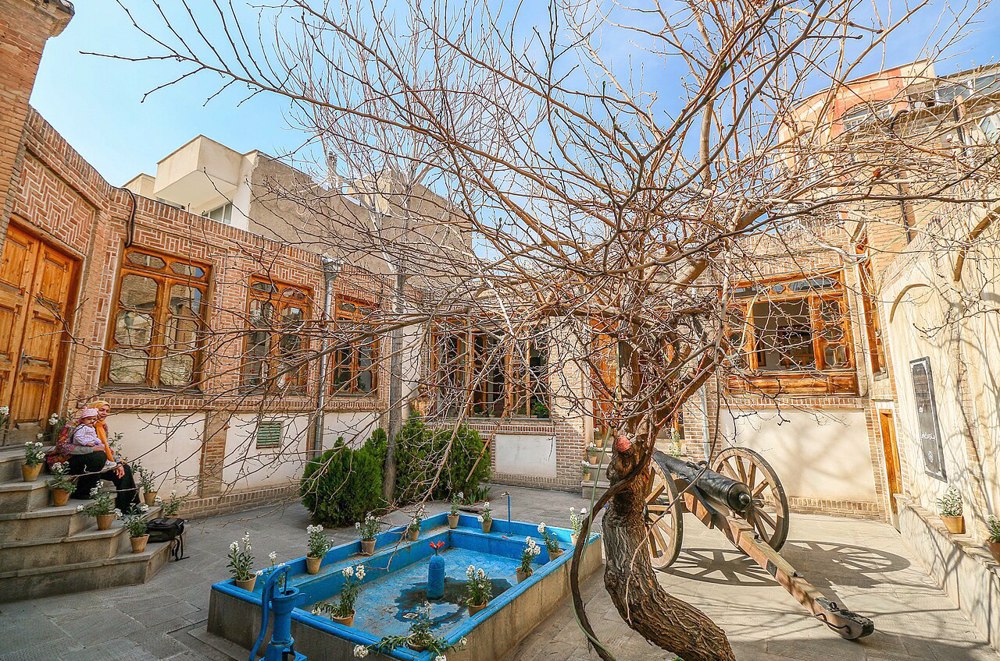
Taken together, the houses and palaces of Tabriz form a remarkable architectural archive of the city’s transformation from a medieval and early-modern political center into the principal residence of the Qajar crown prince and subsequently into a modern provincial metropolis.
The surviving houses are valuable individually, but their greatest significance emerges when they are understood as parts of neighborhoods such as Sheshgelan, Maqsudiyeh and the areas surrounding the historic bazaar.
Their repeated use of courtyards, andaruni and biruni divisions, orsi windows, colored glass, brick vaulting, karbandi, housh or water-house spaces, reception halls and planted gardens reveals a coherent regional tradition rather than a collection of unrelated architectural curiosities.
At the same time, their differences record changing circumstances: royal patronage appears in the larger garden mansions; merchant wealth is visible in houses such as Hariri and Nikdel; political history is embedded in Kuzehkanani and Ali Monsieur; cultural life survives in buildings now used as museums and educational institutions.
The fate of the buildings is equally instructive. Some, including Hasht Behesht and much of Ali Qapu and North Garden, disappeared during successive waves of urban transformation, while others survived because of restoration, institutional ownership or adaptive reuse.
Recent efforts to revive lost structures such as the Kolah Farangi pavilion show that Tabriz is also experimenting with a different approach: reconstructing elements of a remembered historic landscape.
Yet the surviving original houses remain the most valuable evidence, because their walls, plans, materials and decorative details retain information that reconstruction can only approximate.
For anyone seeking to understand Tabriz beyond its monumental bazaar, these residences provide perhaps the most intimate portrait of the city: a record of its rulers, merchants, reformers, artists and families preserved not in a single grand monument, but across a network of courtyards and houses woven into the historic urban fabric.
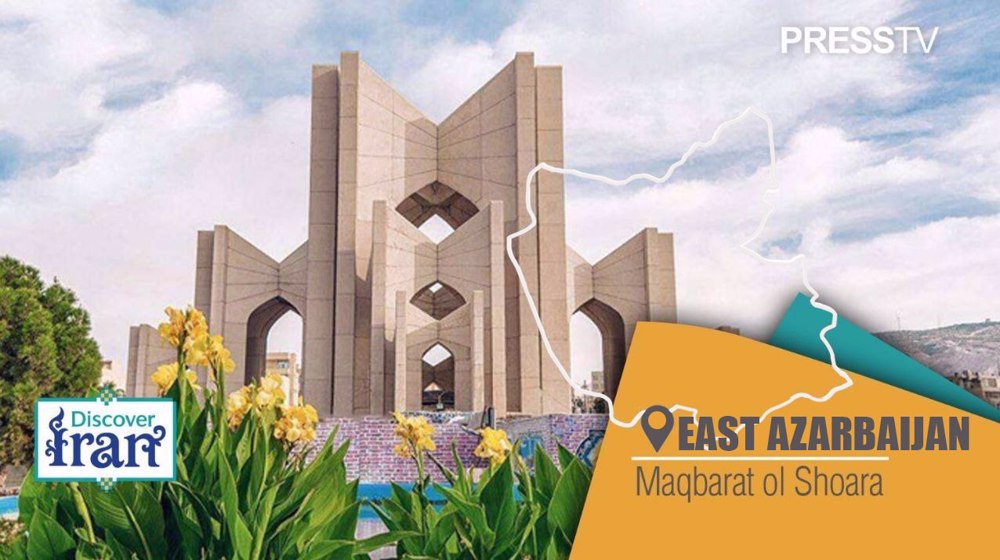
Discover Iran: Tabriz’s ‘Mausoleum of Poets,’ where centuries of Persian literary history live on
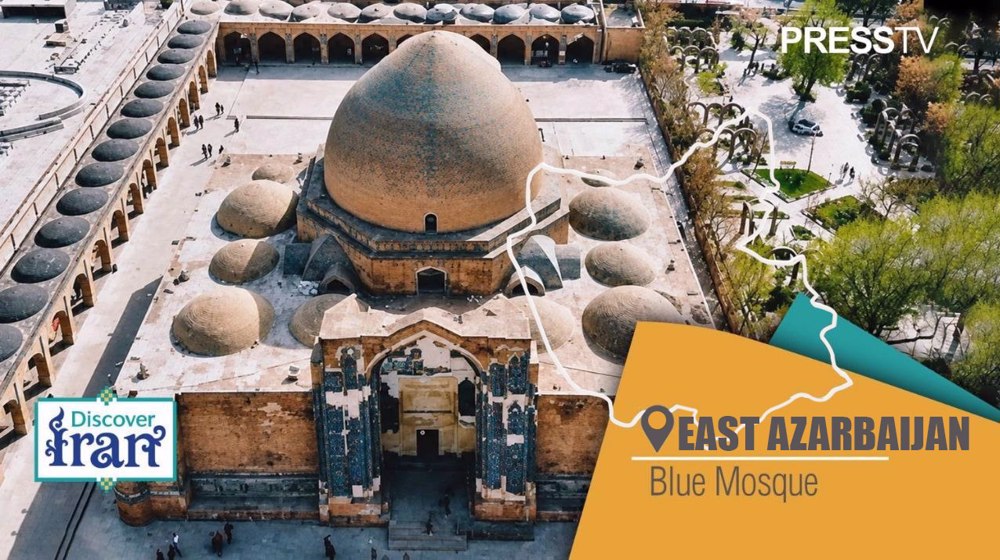
Discover Iran: Tabriz’s Blue Mosque, where glorious history meets timeless Iranian architecture
200 nights, one resilient nation: Iranian people’s epic in defense of homeland and Revolution



US lawmaker admits American people footing bill for Trump’s failed aggression against Iran
VIDEO | Trump's America is dying for Israel
US visa ban on Iranian president’s media team is bid to hide the truth: FM spokesman
VIDEO | Iran fully prepared to respond to new aggression
US aggression, economic warfare amount to crimes against humanity: Iran's UN envoy
Protests erupt in US as ICE agent shoots Venezuelan driver
US pressure fuels cooperation among Muslim states: Pezeshkian
Major TV networks suspend White House pool coverage after Trump ban



 PressTV NEWSLETTER
now
PressTV NEWSLETTER
now
 This makes it easy to access the Press TV website
