
By Ivan Kesic
- The Sa'd al-Saltaneh Caravanserai is the largest and most complete inner-city caravanserai in Iran, with a total area of 2.6 hectares, and is considered one of the latest masterpieces of Qajar-era Iranian architecture.
- Its design is a remarkable feat of urban planning, serving as a complete "city within a city" where interconnected bazaars, baths, a mosque, and camel stables were organized around major courtyards under one roof to function as a major commercial hub within the regional trade network.
- After being abandoned in the post-World War I era, the complex was purchased by Iran's Cultural Heritage Organization in 1999 and underwent extensive restoration; today, it is a vibrant cultural center and tourist destination, hosting handicraft shops, museums, art galleries, and traditional restaurants.
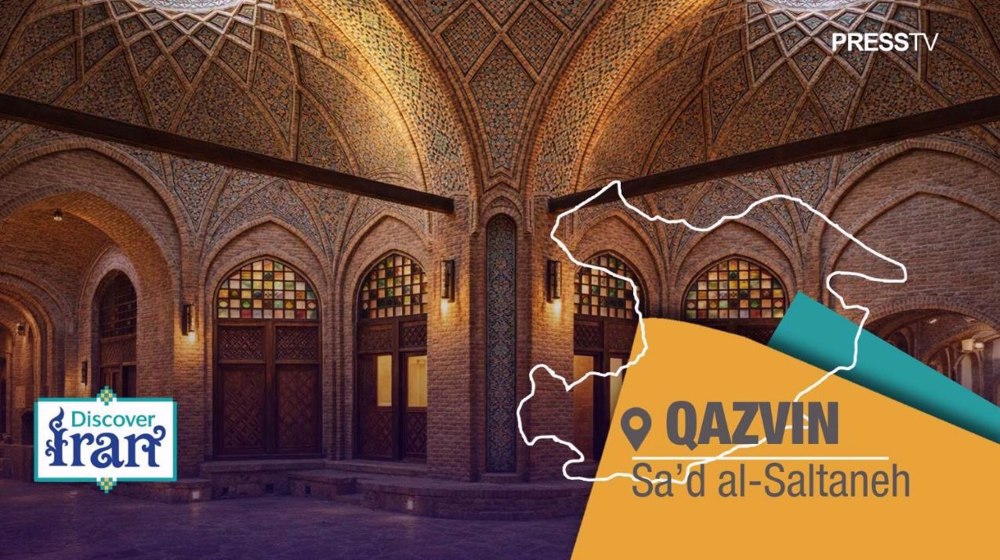
In the heart of Qazvin, where the echoes of old caravans seem to linger through ancient corridors, the Sa'd al-Saltaneh Caravanserai stands as the largest and most complete urban caravanserai in Iran.
A masterpiece of Qajar-era architecture, it was recognized by UNESCO in 2023 as part of the serial nomination “The Persian Caravanserai,” a collection celebrating 2,500 years of an uninterrupted architectural tradition.
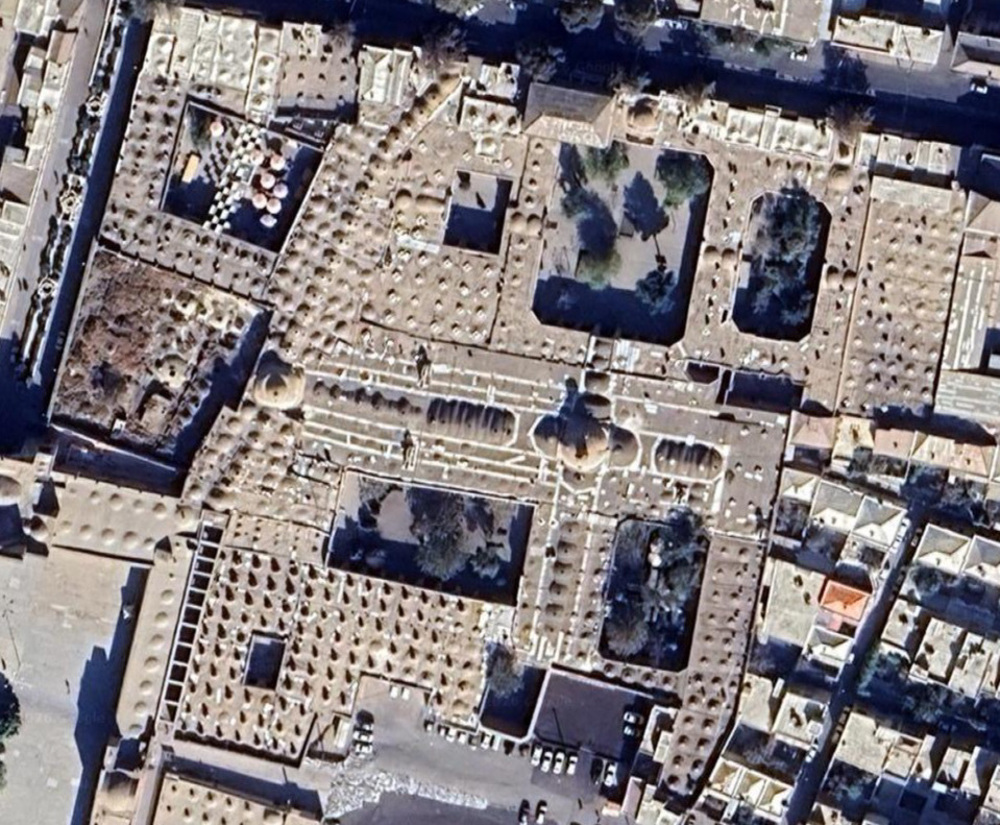
Sprawling across 2.6 hectares in Qazvin’s historic center, the Sa'd al-Saltaneh Caravanserai is an expansive ensemble of interconnected buildings that represents the culmination of Iranian caravanserai architecture. It is also regarded as one of the most significant commercial complexes ever constructed in Iran.
Built between 1892 and 1894 under the patronage of Baqer Khan Sa'd al-Saltaneh, then governor of Qazvin, the magnificent complex was conceived as a major hub for trade and exchange along the region’s commercial routes during the final years of the caravanserai’s golden age.
The complex comprises at least six caravanserais and sarays, seamlessly linked by vaulted bazaars and complemented by bathhouses, mansions, a Shotorkhan, shops, and other ancillary structures. Together, these elements formed a self-contained center for commerce, accommodation, and social exchange.
Its location on the site of what was once a royal Safavid garden further underscores the continuity of Iran’s architectural heritage, reflecting a longstanding tradition in which successive dynasties built upon, adapted, and transformed the architectural legacy of their predecessors.
The complex’s inscription on the UNESCO World Heritage List in 2023, alongside 53 other Iranian caravanserais, recognized not only its exceptional architectural and historical significance, but also the broader influence of Iranian caravanserai architecture in facilitating cultural and economic exchange across continents for more than two millennia.
Historical context: Qazvin at the crossroads of empires
The construction of the Sa'd al-Saltaneh Caravanserai was not an arbitrary exercise in architectural vanity, but a response to the geopolitical and commercial realities of late nineteenth-century Iran.
Strategically situated between Tehran and the Caspian Sea, Qazvin had long served as a vital stop along trade routes linking the Persian Gulf with the Caucasus and Europe.
During the Qajar period, the city experienced a renewed commercial vitality as trade with Russia expanded. Imported goods arriving from the north passed through Qazvin before being distributed across the Iranian plateau, further enhancing the city’s role as a regional commercial hub.
It was against this backdrop that Baqer Khan Sa'd al-Saltaneh, initially appointed to oversee the construction of the Tehran–Qazvin road and later serving as governor of the province, conceived an ambitious plan to transform Qazvin into a major regional center for trade and exchange.
The site he selected for this monumental undertaking had once been a royal Safavid garden, lending the new complex an additional layer of historical significance. The choice was also deeply strategic: positioned at the intersection of the city’s established bazaar network and its principal thoroughfares, the site reflected the sophisticated urban-planning principles that had shaped Iranian cities for centuries.
The complex occupied a pivotal position between the Safavid palaces and the city’s Grand Bazaar, creating a seamless link between the political, commercial, and social spheres of Qajar-era Qazvin.
According to the inscription preserved beneath the complex’s main dome, construction began in 1310 AH and was completed in 1312 AH. The remarkably short timeframe for such an extensive undertaking attests to the efficiency, organization, and craftsmanship of those involved.
The project brought together four architects, two from Isfahan and two from Qazvin, whose collaboration reflected the cross-pollination of regional architectural traditions that characterized Iranian building practices during the period.
Architecture of the main caravanserai
At the heart of the complex stands the Sa'd al-Saltaneh Caravanserai itself, an expansive four-iwan structure covering approximately 8,500 square meters on the northern side of the ensemble.
The building is organized into three principal sections centered around a main courtyard measuring 3,200 square meters. The courtyard is enclosed by four rows of chambers, comprising a total of 34 rooms.
This arrangement follows the classic Iranian caravanserai plan, in which a spacious central courtyard provides light, ventilation, and a communal gathering place for travelers, while the surrounding chambers serve as accommodation and storage spaces.
The four-iwan design, defined by monumental vaulted spaces opening onto the courtyard, creates a dramatic interplay of light and shadow – a defining characteristic of Iranian architecture since the Seljuk period.
The complex is distinguished by a striking skyline of brick domes, intricate tilework, and elaborately patterned brick façades, all executed with remarkable craftsmanship. The Qajar architects demonstrated exceptional mastery of brick, transforming a seemingly humble building material into a medium of extraordinary architectural expression.
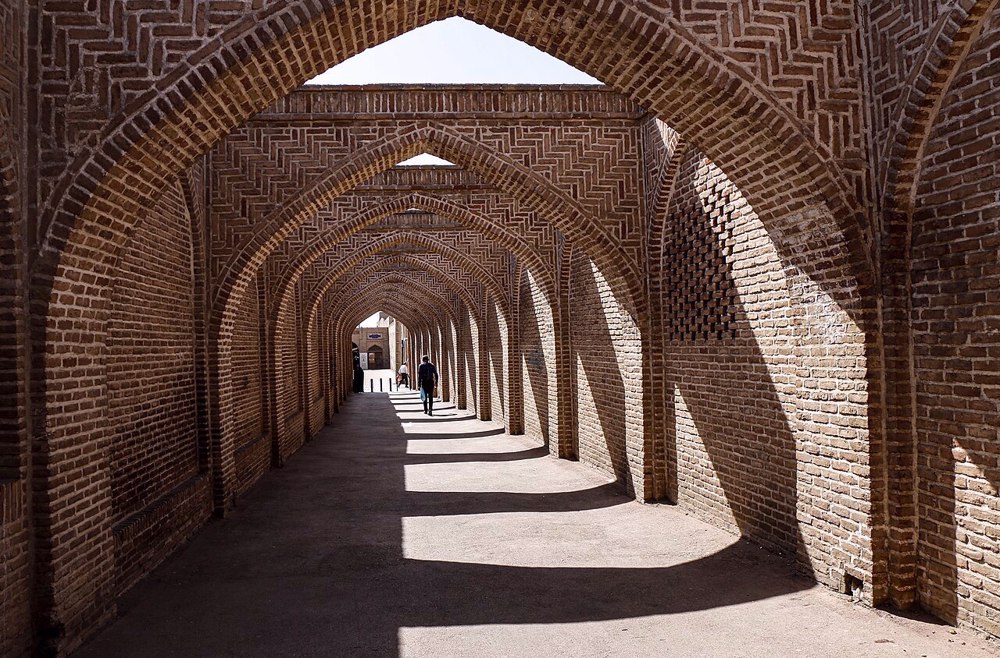
Throughout the complex, the eye encounters what amounts to a museum of arches and vaults, as well as a sophisticated interplay of open and enclosed spaces, with brick serving simultaneously as the principal structural and decorative material.
The remarkable variety of arch forms – from ubiquitous semicircular arches to more elaborate ribbed vaults – reveals the technical sophistication and creative ambition of the builders. In many structures of the period, architects appear almost determined to showcase the expressive potential of brick construction, experimenting with increasingly complex arches and vaults and pushing the material toward new architectural possibilities.
The caravanserai has four entrances, oriented toward the four cardinal directions, each serving a distinct function and connecting the complex to different parts of the city.
The northern entrance opens directly onto the street; the western entrance leads to the Negar al-Saltaneh courtyard; the eastern entrance connects to the Sa'diyeh courtyard; and the southern entrance provides access to the Qeysariyeh and the Bazaar.
This multidirectional accessibility reflects the caravanserai’s role as an integrated node within the urban fabric. It welcomed travelers, merchants, and visitors from different parts of the city while preserving a carefully controlled transition into the complex’s interior spaces.
Subsidiary buildings: A city within a city
To the west of the main courtyard stands the Negar al-Saltaneh Mansion, a semi-private building surrounding a 220-square-meter courtyard. It appears to have originally served as a supporting structure for the main caravanserai.
The southern section of the courtyard once housed a Shotorkhan, or camel stable, which was later converted into a storehouse for goods. A fully covered corridor connects the building from the western side of the courtyard to the Vazir Bazaar, reflecting the careful attention to circulation and connectivity that defines the complex as a whole.
The mansion represents a more intimate architectural scale, with its smaller courtyard and fewer chambers providing a more secluded setting for the caravanserai’s administrators or distinguished guests.
On the eastern side of the main caravanserai, connected to it by a corridor extending from the eastern iwan, lies the Sa'diyeh Saray. Covering approximately 3,500 square meters, this subsidiary building contains 36 chambers arranged around a 560-square-meter courtyard.
The saray is approached through a grand entrance corridor at the eastern corner of the courtyard, comprising three domed spaces known as a hashti. In front of the chambers, richly decorated iwanches – small iwans – lend the courtyard an added layer of architectural refinement, creating a rhythmic interplay of light and shadow that enhances the experience of the space.
One of the most remarkable features of the Sa'diyeh Saray lies hidden beneath the chambers along its southern side: a hammam, or traditional bath, accessible only through a 36-meter-long corridor running beneath the courtyard.
This ingenious use of concealed space, in which the bath remains entirely hidden from view and can be reached only through a discreet passage, represents an extraordinary feat of spatial planning and is a particularly distinctive feature among Iranian caravanserais.
Covering approximately 260 square meters, the hammam is adorned with tilework and stucco and contains all the principal spaces of a traditional Iranian bath. Its design demonstrates that even the complex’s most utilitarian functions were executed with the same meticulous attention to craftsmanship and architectural detail found in its more prominent public spaces.
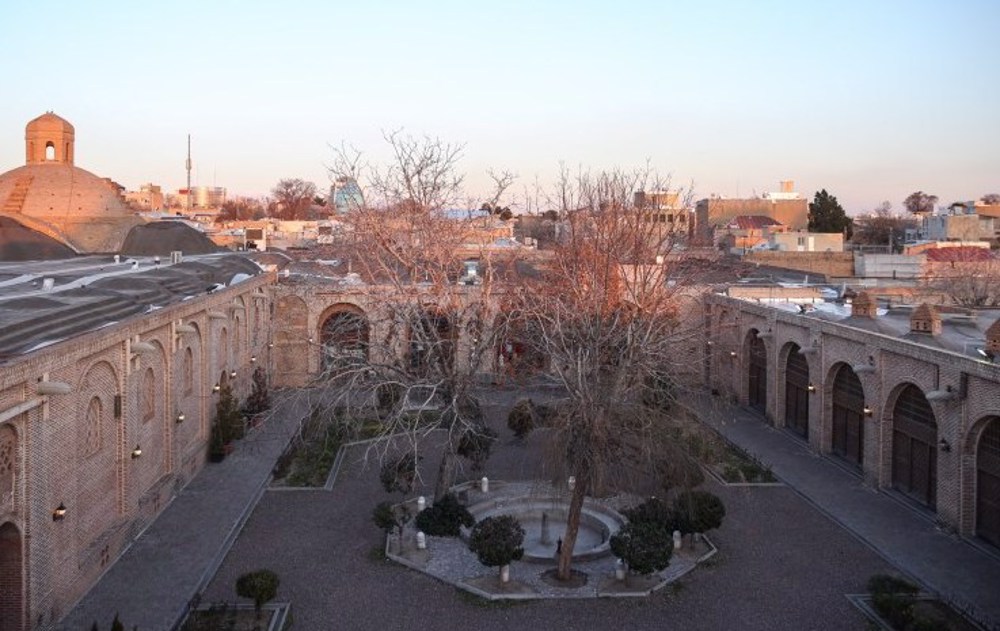
Shotorkhan: The monumental stable
The southern and southwestern sections of the complex culminate in the Shotorkhan, a vast 4,445-square-meter structure that constitutes the largest homogeneous space in the entire ensemble.
At its core is an expansive columned hall, or nave, covering approximately 2,200 square meters and supported by more than 100 columns. The building also contains 12 rooms. To the north of the hall lies a 1,050-square-meter courtyard, enclosed by buildings on three sides and a wall along the northern edge.
The Shotorkhan originally served a highly practical purpose: it functioned as a cargo storehouse and stable for the camels and other pack animals accompanying the caravans. In effect, it operated as a vast staging and parking area for the travelers, merchants, and others staying within the complex.
Its original design was utilitarian, with little emphasis on ornamentation or elaborate finishes, reflecting the purely functional nature of the space. In recent years, however, this section has undergone extensive restoration and sensitive renovation, transforming it into a museum for the city while preserving the grandeur and defining architectural features of the original structure.
The basement follows the traditional architectural model of the Shotorkhan, while the courtyard is distinguished by well-balanced geometric proportions and carefully framed views, creating a harmonious interplay between function and aesthetics.
Qeysariyeh and Bazaar: The commercial heart
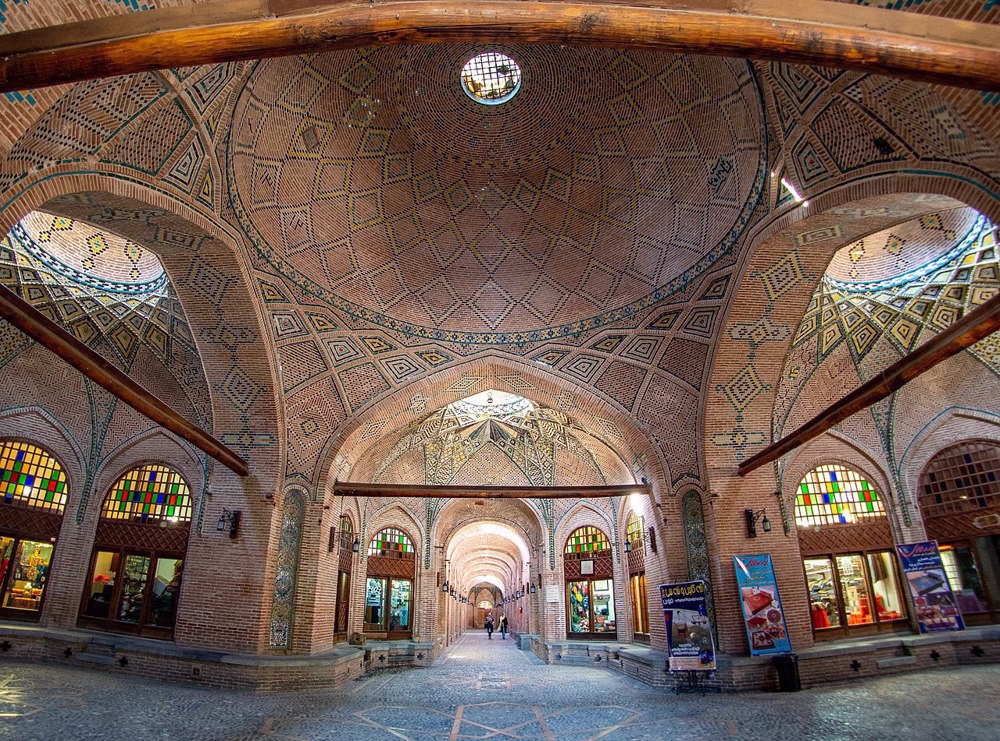
The bazaars occupy the spaces between the caravanserais and sarays, linking the various sections of the complex both functionally and spatially. At the center of this commercial network stands the Qeysariyeh, one of the finest and most remarkable examples of Qajar-era architecture and arguably the most important focal point of the complex.
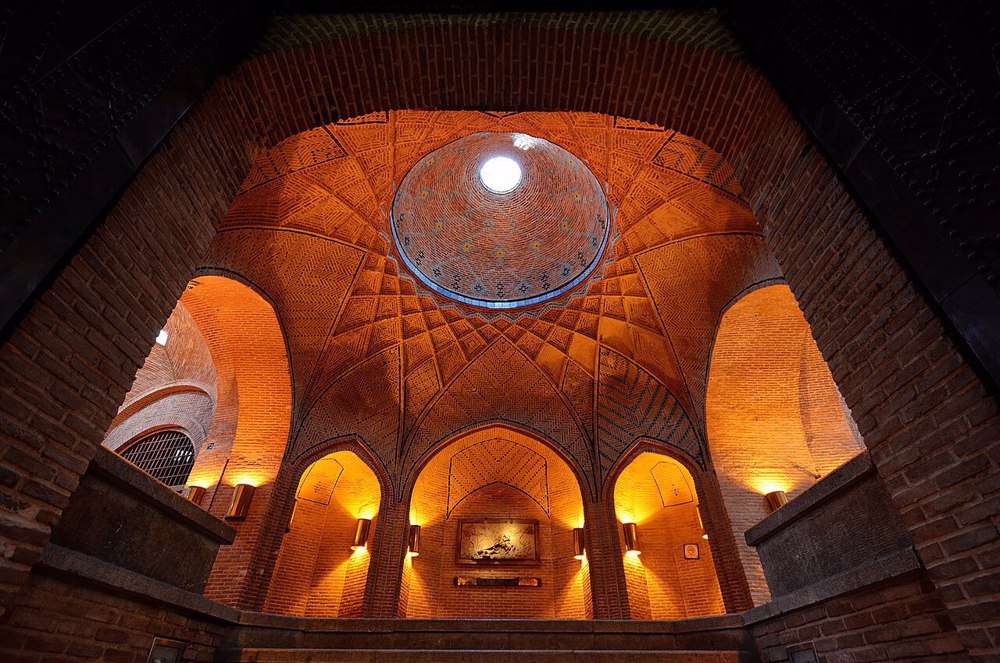
The intersection of the bazaars is crowned by a lofty, richly decorated dome that serves as both roof and architectural landmark, creating a dramatic focal point that underscores the commercial significance of the space.
The Chaharsuq Qeysariyeh – the domed intersection hall of the bazaar and the culmination of the complex’s enclosed architectural spaces – can be regarded as a defining symbol of the entire caravanserai. Situated at the intersection of the north-south and east-west passages, it is distinguished by magnificent brickwork in the rasmibandi technique, a decorative method based on geometric patterns and meticulously coordinated courses of brick.
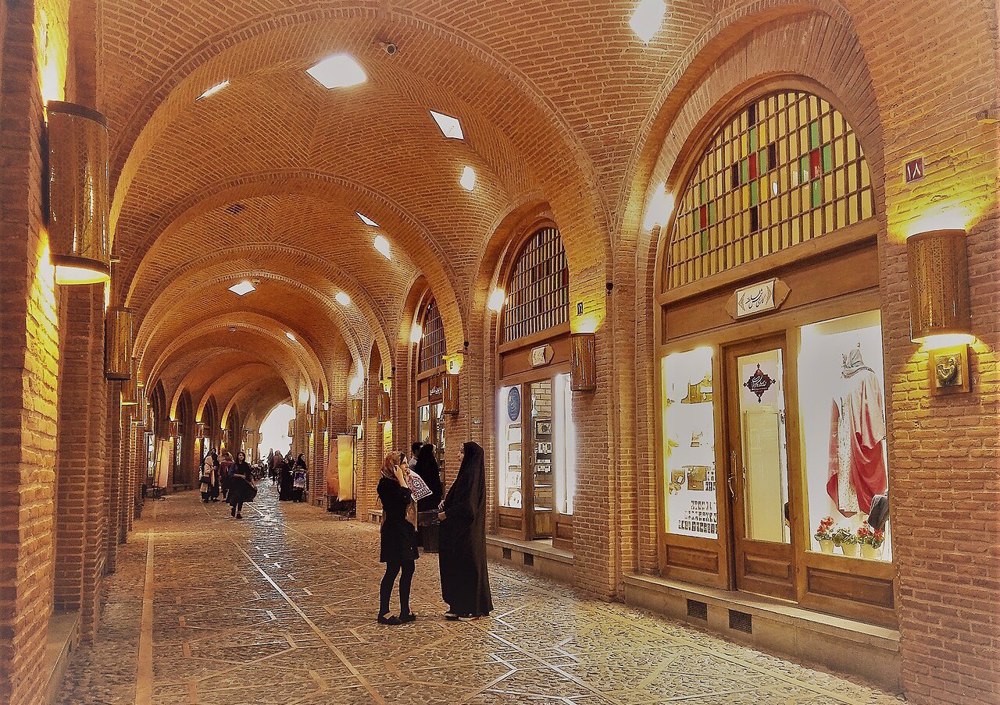
The Vazir Bazaar, also known as the Sa'd al-Saltaneh Bazaar or Arcade, forms the principal axis of the complex’s commercial quarter. Located along the western side of the caravanserai, this major north-south passage begins at an entrance to the north and continues southward between the Sa'd al-Saltaneh Caravanserai and the Beheshtian Caravanserai.
The bazaar has traditionally served as a public thoroughfare for both local residents and travelers. Today, 43 shops line its two sides, preserving the commercial character of the historic passage.
The bazaar section also comprises three perpendicular rows, all of which continue to host commercial activities, demonstrating the enduring economic vitality of the complex and its ability to retain its original function across generations.
At the intersection of the first and third rows, a particularly elegant porch creates a distinctive architectural pause within the commercial fabric. Its domed roof, adorned with intricate tilework, provides a striking visual accent and further enriches the architectural diversity of the bazaar.
UNESCO World Heritage significance
The inscription of the Sa'd al-Saltaneh Caravanserai on the UNESCO World Heritage List in 2023, as part of the serial nomination “The Persian Caravanserai,” recognized the exceptional universal value of an architectural tradition that has evolved and endured for more than two millennia within the geographical and cultural context of Iran.
UNESCO inscribed the Persian Caravanserai serial property under Criteria (ii) and (iii), recognizing both its role in facilitating the exchange of human values and its exceptional testimony to a long-standing Iranian tradition of caravan travel, accommodation, and commerce.
Under Criterion (ii), the caravanserai demonstrates an important interchange of human values over an extended period, particularly in the development of architecture and technology. The emergence of the caravanserai created a fertile setting for cultural exchange and provided some of the earliest organized facilities for public accommodation.
The remarkable quality and diversity of these structures are the product of an exceptionally long period of continuous evolution and use. For more than three millennia, caravanserais served as meeting places where people from different regions and civilizations encountered one another, facilitating the exchange of ideas, customs, technologies, and goods.
Under Criterion (iii), the Persian caravanserai provides exceptional testimony to a cultural tradition that endured for approximately 25 centuries, from the fifth century BC to the early decades of the twentieth century.
Together, caravanserais and the routes connecting them functioned as bridges between communities, peoples, and nations. Each caravanserai formed part of an interconnected network, creating a chain of places that sustained long-distance travel while facilitating cultural and economic exchange across vast territories.
The Iranian nomination also advanced Criterion (iv), emphasizing the caravanserai as an outstanding example of a building type that illustrates significant stages in human history.
In this context, the Persian caravanserai represents a major achievement of Iranian architecture and an important component in the development of long-distance trade and international commercial exchange.
The comparative study prepared for the UNESCO nomination demonstrated the distinctive character of Iranian caravanserais in terms of their sheer number, architectural and historical significance, role in facilitating interaction among different peoples and civilizations, geographical distribution, functional diversity, and contribution to the development of trade in the ancient world.
Other countries – including Türkiye, Syria, Turkmenistan, Azerbaijan, and Armenia – also possess caravanserais of considerable architectural and historical value. However, the Iranian examples collectively contain the range of attributes necessary to express outstanding universal value and represent, in their diversity and continuity, the full spectrum of characteristics and processes that give the Persian caravanserai its global significance.
The number, variety, preservation, and historical importance of the caravanserais included in the nomination are sufficiently distinctive that, when viewed in comparison with caravanserai traditions elsewhere, they comprehensively demonstrate the exceptional global importance and value of the Persian caravanserai.
Restoration and revitalization: A living heritage
The Sa'd al-Saltaneh Caravanserai has undergone extensive conservation and restoration since its inscription on Iran’s National Cultural Heritage List in 1998.
Carried out under an agreement between the Ministry of Cultural Heritage, Tourism and Handicrafts and the Urban Renewal Organization of Qazvin Municipality, the restoration represents one of Iran’s most successful examples of revitalizing tangible cultural heritage.
The scale and scope of the interventions have transformed the complex into a valuable case study in conservation and restoration, demonstrating how traditional building techniques can be integrated with modern engineering practices to safeguard the authenticity and structural integrity of historic architecture.
The restoration works included reducing the weight of the roof, waterproofing and repaving it, installing drainage pipes to direct rainwater away from the structure, restoring sections of vaults and walls, replacing deteriorated bricks, and repointing brick surfaces. Vaults and groins were reinforced, while additions introduced during different historical periods were removed where necessary to recover the architectural authenticity of the complex.
Further interventions included restoring flooring, installing modern utilities, improving lighting and interior furnishings, conserving decorative brickwork and tilework, and reinforcing the foundations.
The use of traditional knowledge and construction techniques has been central to maintaining the authenticity of the complex. Iranian caravanserais were traditionally built using locally available materials, principally brick and stone, and the restoration of the Sa'd al-Saltaneh Caravanserai has continued this tradition by employing compatible materials and techniques wherever possible.
Today, the complex serves a range of functions that preserve its historical character while responding to contemporary needs.
Some sections of the caravanserai have been adapted into accommodation facilities, allowing visitors to experience the atmosphere and hospitality associated with traditional caravanserais.
The bazaars and chambers have likewise been restored and revitalized, with carefully considered interventions designed to accommodate new uses while respecting the authenticity and integrity of the historic spaces.
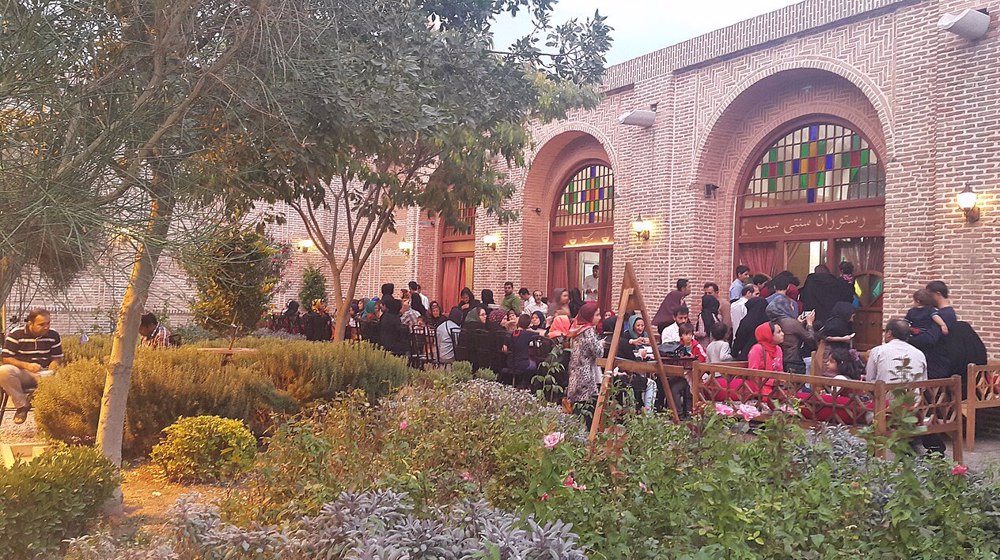
The complex now houses traditional restaurants, cafés representing different regions of Iran, artisan workshops, galleries displaying handicrafts and traditional arts, and shops offering traditional clothing and confectionery.
Through this carefully managed adaptive reuse, the Sa'd al-Saltaneh Caravanserai remains a vibrant part of Qazvin’s urban life – preserving the memory of its commercial past while giving its historic spaces a meaningful role in the city’s contemporary present.
Semiotics of place: The living memory of Sa'd al-Saltaneh
The Sa'd al-Saltaneh Caravanserai is not merely a historical monument; it is a living place that continues to generate meaning and foster a deep sense of identity and belonging among the citizens of Qazvin.
Research into the complex’s transformation from a physical space into a meaningful place has revealed a profound relationship between the architectural characteristics of the building and the mental, emotional, and social experiences of those who visit it.
Through semiotic analysis, researchers have shown how the complex’s architectural features, historical context, and continued presence in the everyday life of the city come together to create a rich tapestry of meaning. In this process, the physical structure transcends its material form to become a place of profound personal and collective significance.
Its location in the historic heart of Qazvin, proximity to the Grand Bazaar, and continued accessibility to the public have ensured the caravanserai’s enduring integration into the city’s social fabric.
For many residents, the complex is closely associated with a sense of identity and belonging, rooted both in Qazvin’s historical heritage and in the personal memories of generations who have experienced the space over the years.
Its traditional architecture – with its interconnected corridors, intimate courtyards, and graceful arches reminiscent of historic Iranian houses – evokes old memories and a powerful sense of nostalgia, creating a bridge between visitors’ personal experiences and their broader cultural heritage.
The complex’s capacity to host national ceremonies, art exhibitions, and cultural events has further reinforced its role as a communal gathering place. These activities encourage social interaction and public participation, strengthening its identity as a living cultural space rather than a static monument frozen in the past.
The diversity of spatial experiences within the complex, ranging from the tranquility of its courtyards to the vibrant activity of its bazaars, creates a rich sensory environment capable of responding to the different needs, moods, and rhythms of its visitors.
Citizens choose different parts of the complex according to the experiences they seek: the quiet courtyards for contemplation, the bustling bazaars for social interaction, and the galleries for artistic inspiration. This versatility demonstrates the caravanserai’s remarkable capacity to accommodate a wide spectrum of human experiences.
This adaptability, together with the complex’s historical authenticity and architectural beauty, ensures that the Sa'd al-Saltaneh Caravanserai remains more than a monument to Iran’s distinguished architectural heritage. It continues to function as a vital, living space, one that preserves the memory of the past while enriching the lives and experiences of those who encounter it today.
 This makes it easy to access the Press TV website